
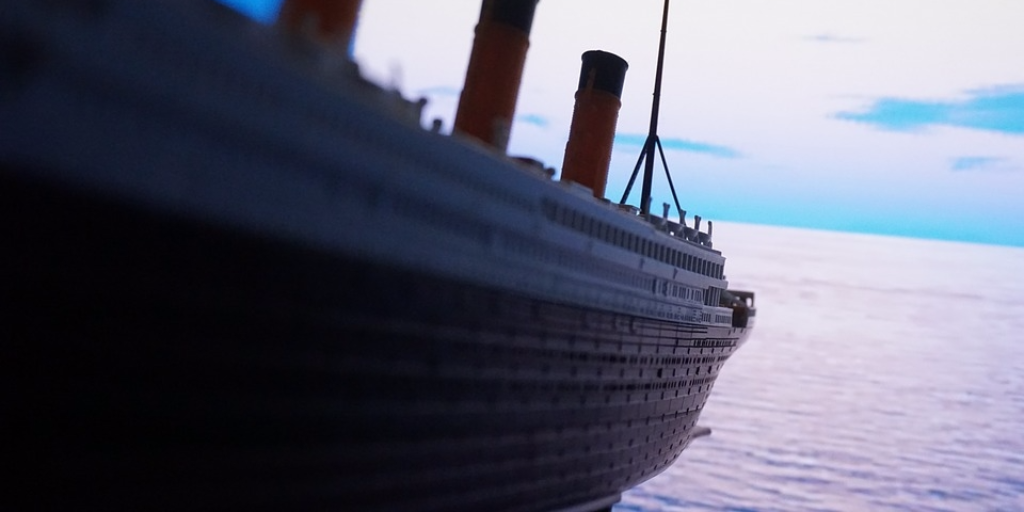
 We are all familiar with the tragic maiden voyage of the Titanic in 1912. Most of us have seen the film and followed the characters around the ill-fated luxury liner, but it’s the little details that really made the ship famous ahead of its world reported sinking.
It is now 105 years since the Titanic cut short its journey to America, yet some of the design inspiration that was prolific and made the ship the most luxurious liner in history are enjoying a reprieve throughout hotels, bars, restaurants and homes. Nowhere is this more apparent than with the lighting of the era. We would like to welcome you aboard the virtual Titanic to enjoy a leisurely stroll through the lighting inspiration.

So, to begin with, we can start with the extravagant chandeliers in the elegant entranceways to some of the First Class areas.

The Lighting Catalogue DORCHESTER – 7 Light Flush Ceiling Ceiling Light In Gold With Crystal Octohedrons
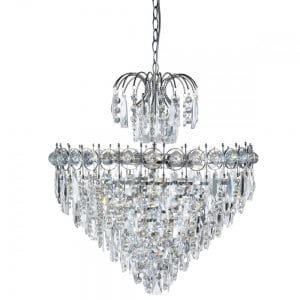
The Lighting Catalogue CATHERINE – 7 Light Semi-Flush Ceiling Light In Chrome And Crystal
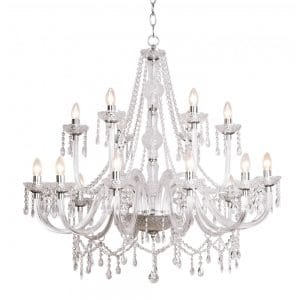
The Lighting Book KATIE – Large Chandelier For High Ceilings
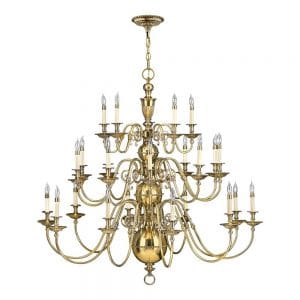
Lincoln American Lighting CAMBRIDGE – 25 Light Chandelier
The large and luxurious liner was an impressive 882 feet and 9 inches long and was 104 feet tall. Along the length of the ship, there were several decks that were allocated according to class. Now we have had our sneak peak at some of the gorgeous lights inspired by Titanic’s finest, let’s continue our tour on the Boat Deck, which is the exterior deck most infamous for the shortage of the required number of lifeboats. This was the uppermost deck where you could see the large funnels in all their glory. Interestingly, one of these large iconic funnels was actually only installed for aesthetics – no smoke ever billowed from it! Carpenters had laid the oak floor boards along this length which were polished to perfection. Segregated into four areas, one each for First Class, Second Class, Officers and Engineers and it was in the First Class section that most of the lifeboats had been removed so not to spoil the view. A gymnasium was located on this level, along with the entrance to the grand First Class Staircase. Lighting on this deck would have been kept simple and as exposed would have been designed to withstand the elements.
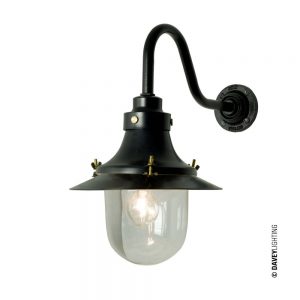
Davey Lighting – Small Decklight Wall Light Black
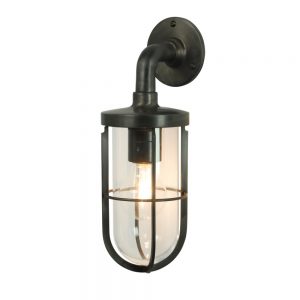
Davey Lighting – Ships Well Glass Wall Light
The A Deck was sometimes referred to as the Promenade Deck which extended along the entire length. Reserved exclusively for First Class guests, it contained some cabins, a lounge, Palm Court (sometimes referred to as the Verandah Café) which served afternoon teas, along with reading and writing rooms. The Palm Court was designed along the lines of an Orangery, with green tiled walls mimicking plant life, along with real palm plants in the windows with wicker chairs. The lighting would have been simple and discreet in scale with multiple ceiling lights and wall lights to ensure that there were no dark corners. This effect, along with the large floor to ceiling windows helped to mimic the effect of a glass structure.
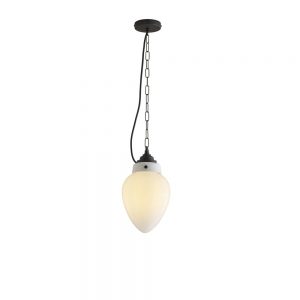
Davey Lighting – Pine IP44 Ceiling Pendant Opal Glass Weathered Brass
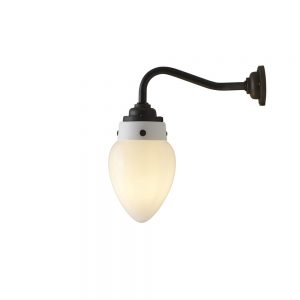
Davey Lighting PINE – Ip44 Bathroom Wall Light In Opal Glass And Weathered Brass
The B Deck, or Bridge Deck was also reserved predominantly for First Class. Private promenades were offered to just six palatial staterooms which were similar to a modern-day Penthouse apartment. Another café, the Parisian and the A La Carte Restaurant were also located here which offered fine dining and luxurious fayre for their guests. The restaurant was lavishly decorated with wall panelling, gold detailing and warm woods and reds. The lights in here were brass wall lights with neutral cylindrical shades along with brass and glass flush ceiling lights.
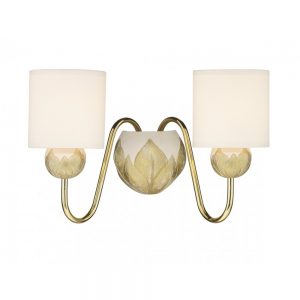
DAHLIA – Ivory Gold Double Wall Light
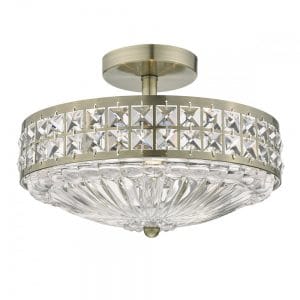
The Lighting Book OLONA – 3 Light Semi Flush Ceiling Antique Brass And Clear Crystal
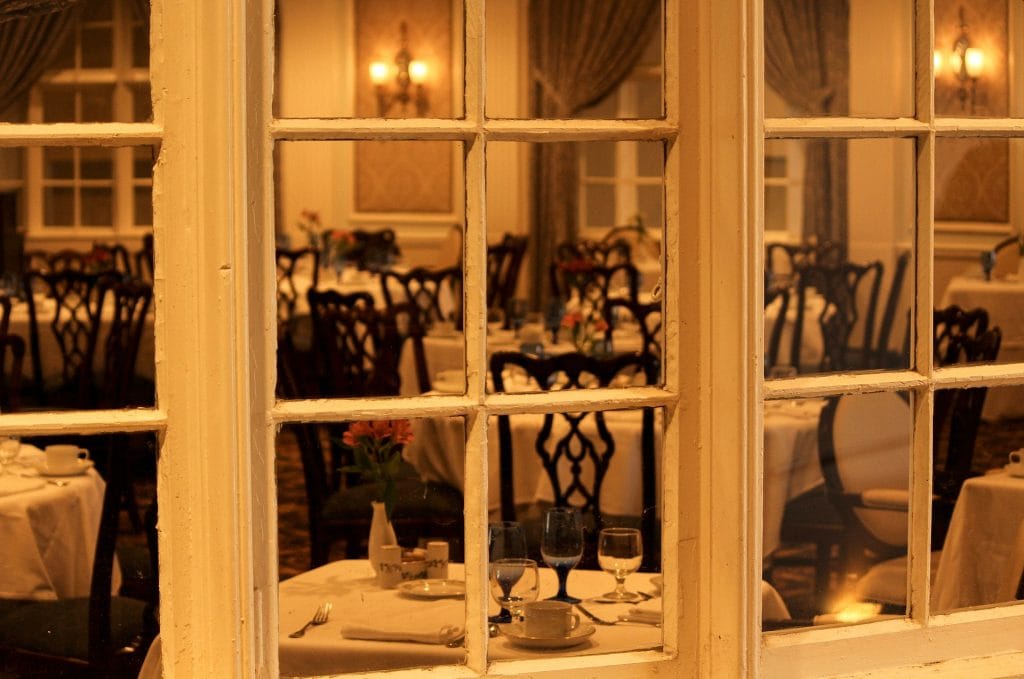
C Deck was the highest deck that ran uninterrupted around the ship. Also known as the Shelter Deck, it provided segregated areas for First, Second and Third Class passengers and included the Second Class Library. This was a simply furnished room with touches of luxury on the wood panelled walls and detailing to the supporting pillars. The lights were a really simple affair – small flush ceiling pendants that nestled within the ceiling beams and elegant neutral table lamps placed along the perimeter of the room.
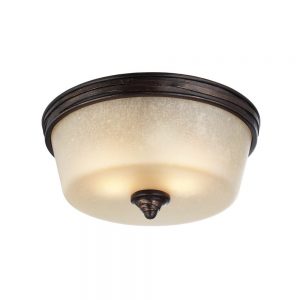
Manhattan American Collection ARBOR – Creek Flush Mount
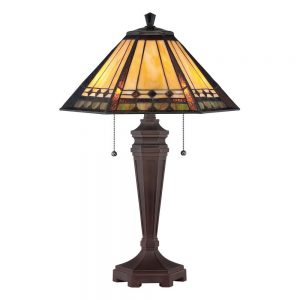
Broadway American Collection ARDEN – Desk Lamp
Heading below once more to D Deck, this housed three large public rooms for First and Second Class and an open area for Third Class. Two Dining Saloons were on offer, one for First Class and the other for Second. The First Class Saloon was designed with the ultimate comfort in mind. Warm wall to wall carpets furnished the floor, with intricate plasterwork panelling decorating the walls and intricate fretwork was placed in the windows. Green leather armed dining chairs adorned the large tables complete with crisp, starched white linen tablecloths and napkins. Crystal cut glasses and highly polished cutlery completed the luxurious look. Ornate patterned ceilings offered the simple brass flush lights their own starring place within the pattern.
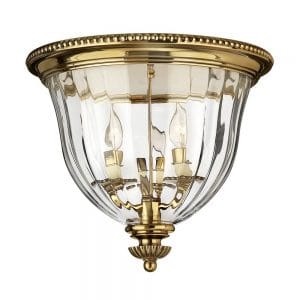
Lincoln American Lighting CAMBRIDGE – Large Flush Mount
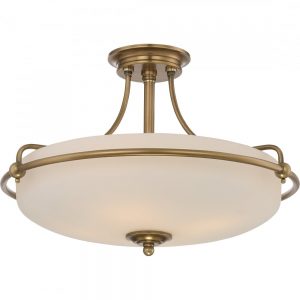
Broadway American Collection GRIFFIN – Weathered Brass Medium Semi-Flush
The Second Class Saloon in comparison, whilst still extremely comfortable was much plainer in its design. Tables were positioned closer together with more simple wooden chairs with padded leather seats. Simpler panelled ceiling decoration housed the ceiling beams and the walls were finished in simple wood panelling. Multiple small, glass flush ceiling lights made this a bright space and reflected off the tiled surface below, offering a slightly continental look.
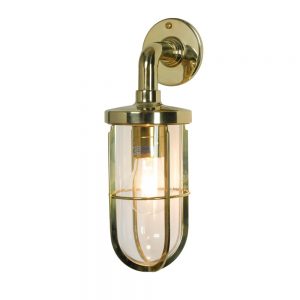
Davey Lighting WEATHERPROOF – Ships Well Glass
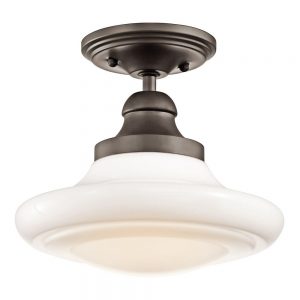
New York Lighting Collection KELLER – Medium Duomount Pendant
E Deck offered accommodation across the three classes and also had berths for cooks, seamen and trimmers (who were responsible for shovelling the coal and moving it around the ship as required). A narrow passageway ran the entire length of the deck and was affectionately nicknamed ‘Scotland Road’ after a famous street in Liverpool. This was used by Third Class passengers and crew.
Third Class cabins were extremely basic and simple compared to the considerable comfort offered to their higher paying counterparts. Bunk style beds accommodated families of four, although there were often larger families utilising them. A simple wash basin was provided along with a small mirror and a single bare bulb ceiling light. Painted wooden boards and panelling provided the only decoration to the room – the ceiling was left extremely industrial with just a coating of white paint covering the layers of steel and rivets.
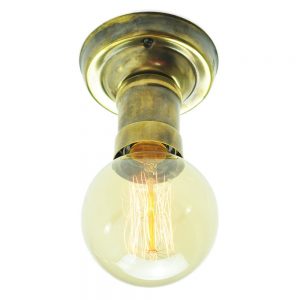
Edison Lighting TOMMY – Flush Antique Brass
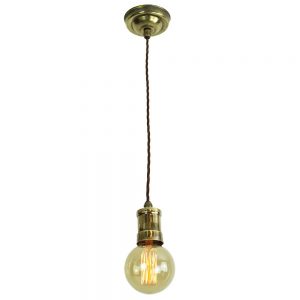
Edison Lighting TOMMY – Pendant Antique Brass
Heading further into the depths of the ship, F Deck was the last complete deck and mainly accommodated Third Class passengers with a small number of Second Class ones. A swimming pool and Turkish Baths were located here along with the Third Class Dining Saloon. This was a basic space with little decoration provided. The industrial ceilings and walls were in force again and the only light was from small simple lights on the ceiling and portholes along the outside perimeter. Long tables seated all passengers together and cutlery and glasses were basic, along with the ceramic plates provided.

Monaghan Lighting ADUR – Bathroom Marine Ceiling Light Fitting In Antique Brass
For full and comprehensive bathroom lighting advice, read our complete bathroom lighting guide.
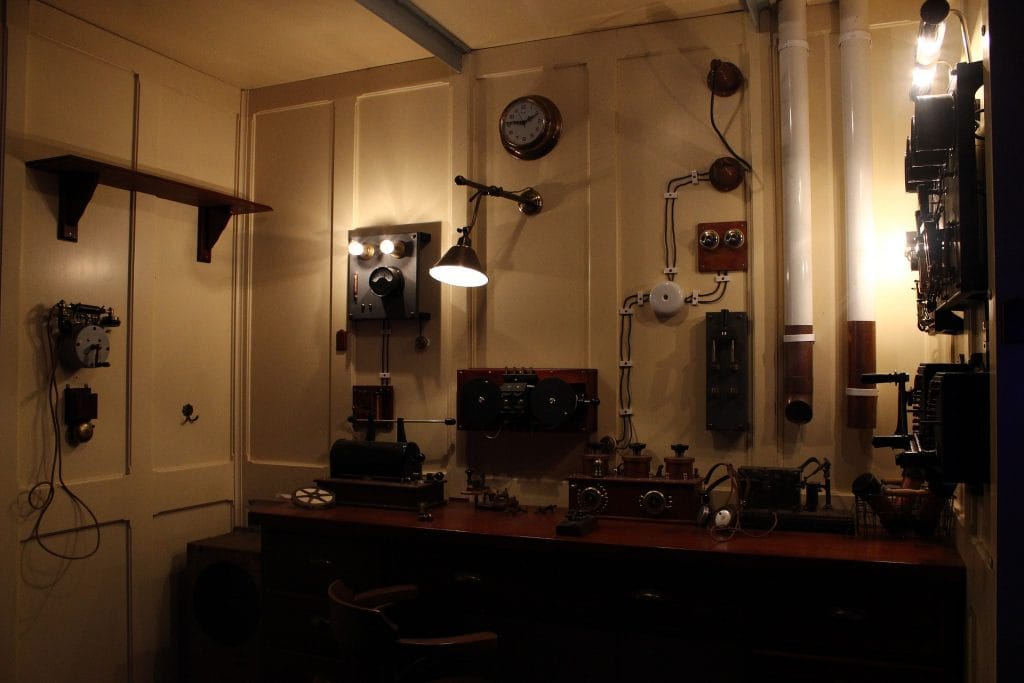
The next level down was G Deck, which was the lowest deck that carried passengers and the portholes were just above the waterline. A squash court was housed on this level along with the post office and storage for most of the food. The post office had multiple pigeon holes for incoming and outgoing mail and the ceilings were quite high. Ceiling pendants with wide open shades for good illumination were used in here and were of a vintage, industrial design that would have been used in on-shore post offices throughout Europe.
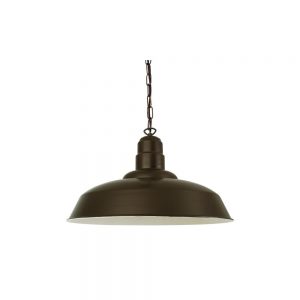
Monaghan Lighting WYSE – Industrial Ceiling Pendant Light In Powder Coated Bronze
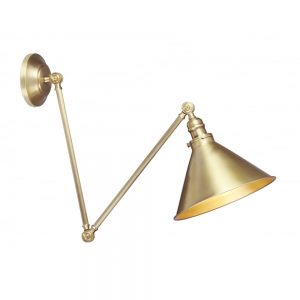
Chester Collection PROVENCE – Aged Brass Grand Ceiling or Wall Pendant
Heading to the decks below the waterline, the Orlop Decks were used as cargo spaces and housed the larger items of the Upper Classes, such as cars. The Tank Top area was positioned at the bottom of the ships hull, housed the boilers, engines and electrical generators. These were connected by stairs designed to deter guests from these areas. Bulkhead wall lights were used for their robust yet sleek design.
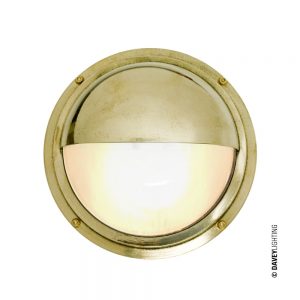
Davey Lighting BRASS – Bulkhead With Eyelid Shield Polished Brass
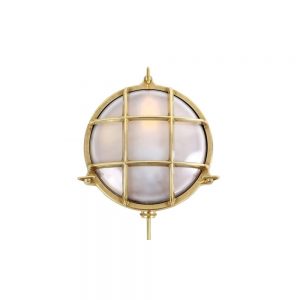
Monaghan Lighting ADOO – Exterior Marine Nautical Wall Light In Satin Brass
I hope that you have enjoyed your tour around the virtual Titanic and looking at the lights that are similar to the ones that were used on board this impressive liner. If you are looking for early 20th Century quality lighting, please browse our selection.